
The short answer: You do not need a dining room — you need one honest corner. A 42-inch round pedestal table, a bench flat against the wall, and about 36 inches of clearance where chairs pull out will seat four comfortably in a 6×8 foot corner. Hang one pendant 30 inches above the tabletop and the corner stops looking borrowed and starts looking intended.
The Corner Is the Room
Most small homes were never given a dining room. They were given a corner of the kitchen, a wide patch of hallway, a bay by the window — and for years that corner holds the mail, the laundry basket and the chair nobody sits on. The shift in this article is simple: stop waiting for a room and furnish the corner like it matters, because it does. Dinner happens where the table is, and a small table in a claimed corner hosts more real meals than a big table in a room you do not have.
Everything here is renter-friendly and budget-aware: no built-ins you cannot take with you, no renovation, nothing that needs a landlord’s permission beyond a hook in the ceiling. It is the same thinking behind our cozy home decor ideas — warmth comes from intention, not square footage.
The Worked Example: A 6×8 Foot Corner That Seats Four
Here is the exact layout this article is built around, with the measurements that make it work. Steal it whole, or measure your own corner against it.
| Piece | Size that works | Why it works |
|---|---|---|
| The corner itself | 6 × 8 ft (about 48 sq ft) | Two walls do the work: one holds the bench, one holds the light and art |
| Table | 42-inch round pedestal | No corner legs to straddle, and four chairs angle in without bumping |
| Bench | 16–18 in deep, flat to the wall | A bench needs no pull-out space — it saves a full 18 inches over a chair |
| Chairs | 2, on the open side only | Chairs live where there is room to pull them out |
| Clearance behind chairs | 36 in where possible (24 in minimum) | 36 lets someone walk past a seated person; 24 is squeeze-by room |
| Pendant | Bottom of shade 30 in above the tabletop | Low enough to feel intimate, high enough to see faces across the table |
| Rug | 5 × 7 ft, if you use one | Big enough that chair legs stay on it when pulled out |
Notice what the plan does not include: a fourth chair squeezed against the wall, a sideboard, or a centerpiece that lives on the table full-time. In a small dining corner, everything permanent has to earn its place daily.
1. Claim the Corner First, Furnish It Second
Before you buy anything, mark the corner. Put painter’s tape on the floor at 6×8 feet, live with the outline for two days, and watch the traffic. If the taped box blocks the path from kitchen to door, slide it — a corner that fights the house will lose. The best dining corners sit just off the traffic line, close to the kitchen, with two walls meeting behind them. Two walls matter more than size: one wall anchors the bench, the other gives the pendant and a piece of art a home.
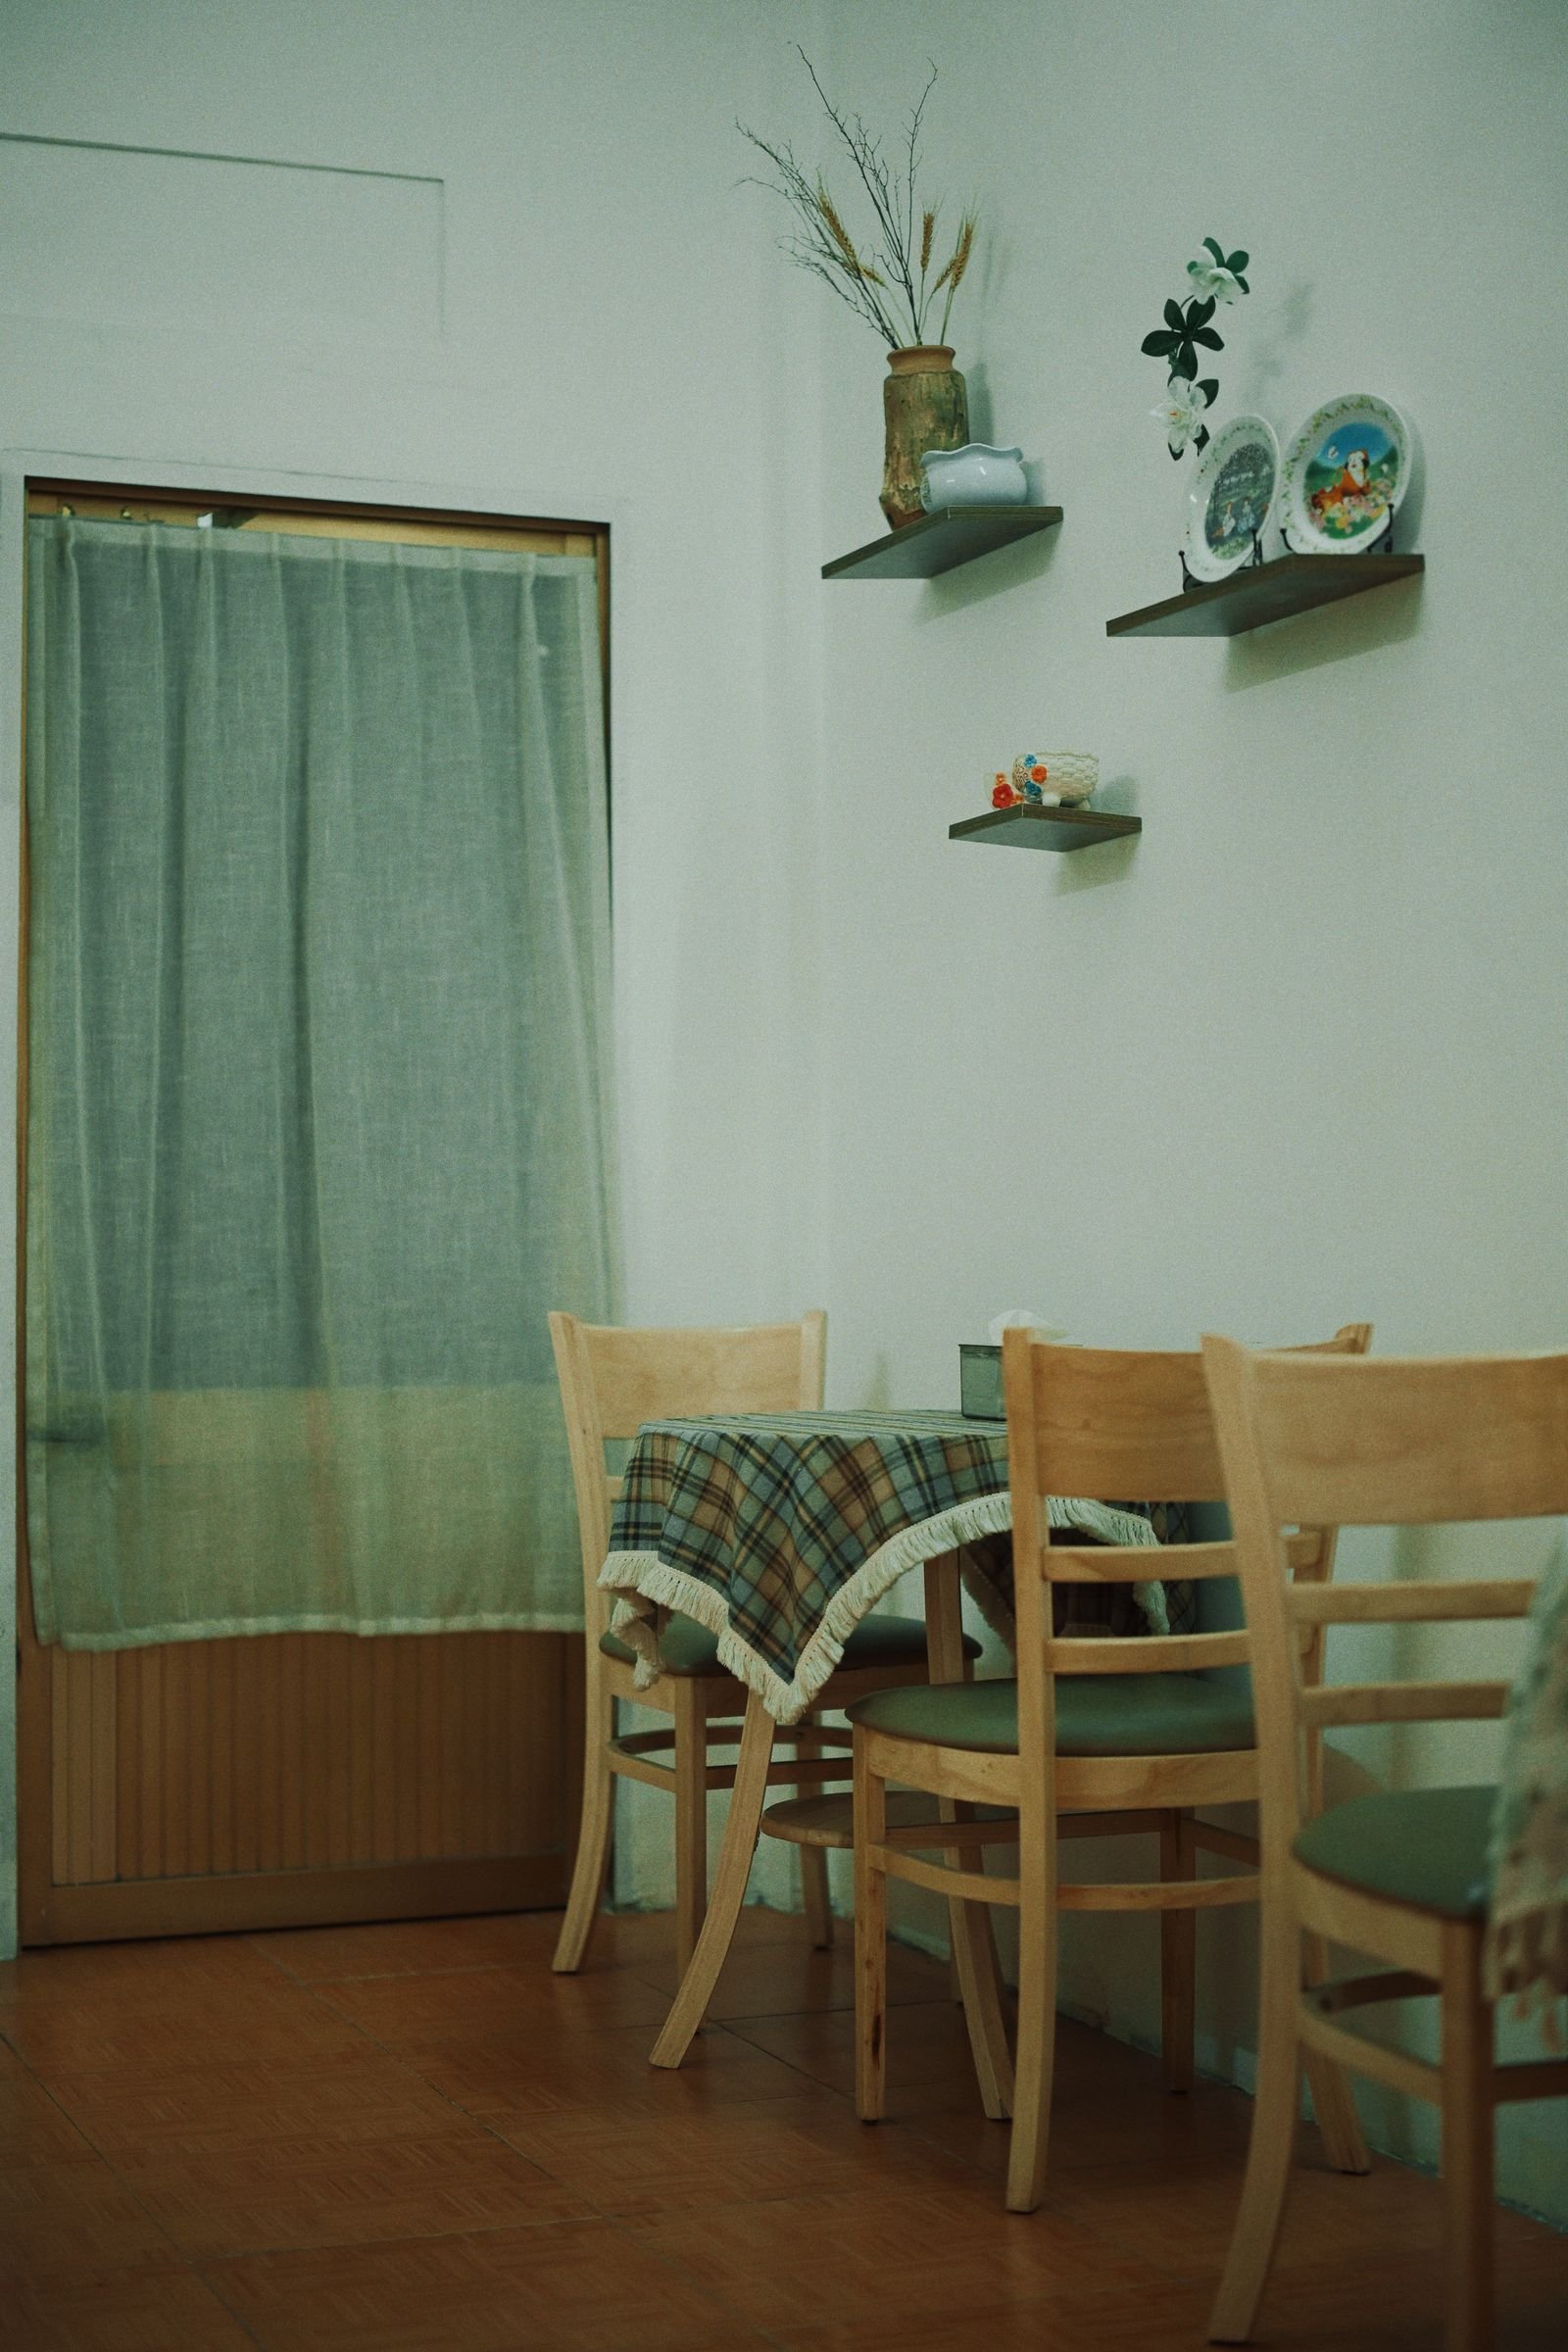
The plaid-tablecloth corner in the photograph is the spirit of it — an ordinary corner, wooden chairs, shelves where blank wall used to be. Nothing about it is expensive. Everything about it is claimed.
2. Go Round, and Go Pedestal
In a small dining space, table shape is destiny. A rectangle spends its corners on nobody; a round table spends every inch on people. Four can sit at a 42-inch round table without an elbow war, and five can squeeze in for cake. The pedestal base is the second half of the trick: with no legs at the corners, chairs slide in at any angle and knees never meet a table leg.
Round also softens a boxy room. Small apartments are all straight lines — door frames, counters, the sofa back. A circle in the middle of that grid reads as generous, almost luxurious, at exactly the size where a rectangle would read as cramped. If your corner is long and narrow, an oval is the compromise — same soft edges, stretched to fit.
3. Put a Bench on the Wall Side
The bench is the small dining room’s best friend, and it is not close. A chair needs roughly 18 inches of depth plus 18 to 24 inches behind it to pull out. A bench against the wall needs its own depth and nothing more — the sitters slide in from the end. On a 6-foot wall, a bench seats three where two chairs would crowd, and children treat it as the good seat, which settles arguments.
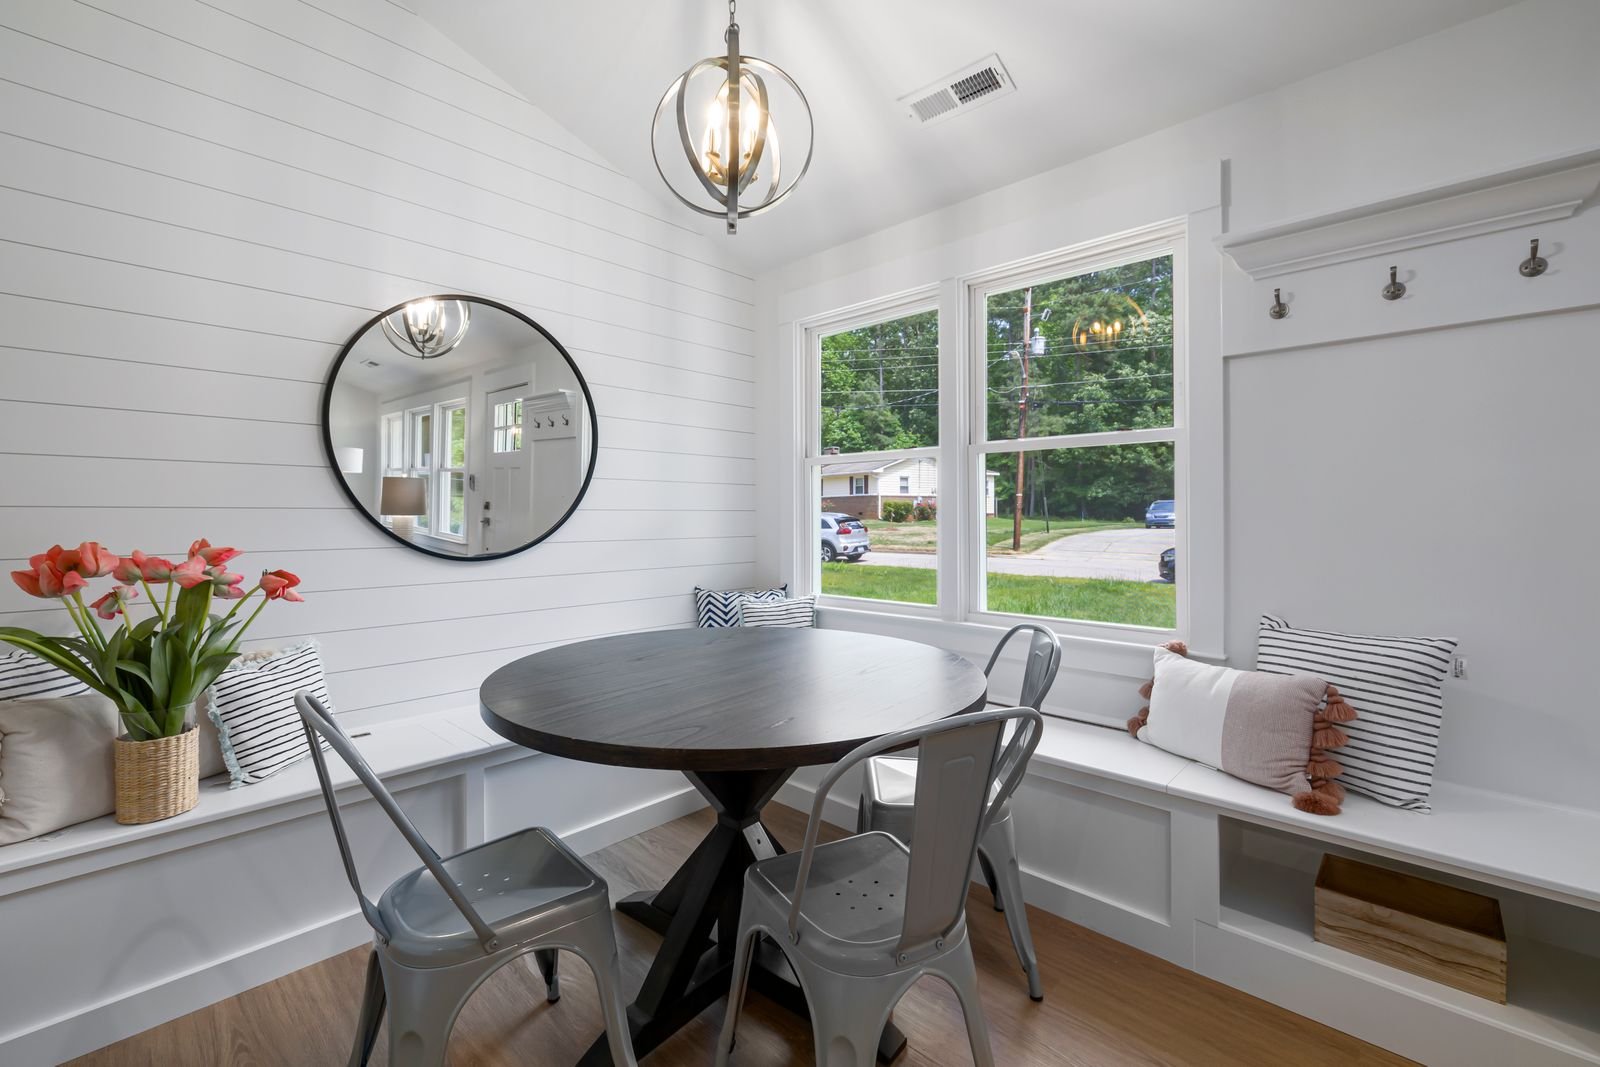
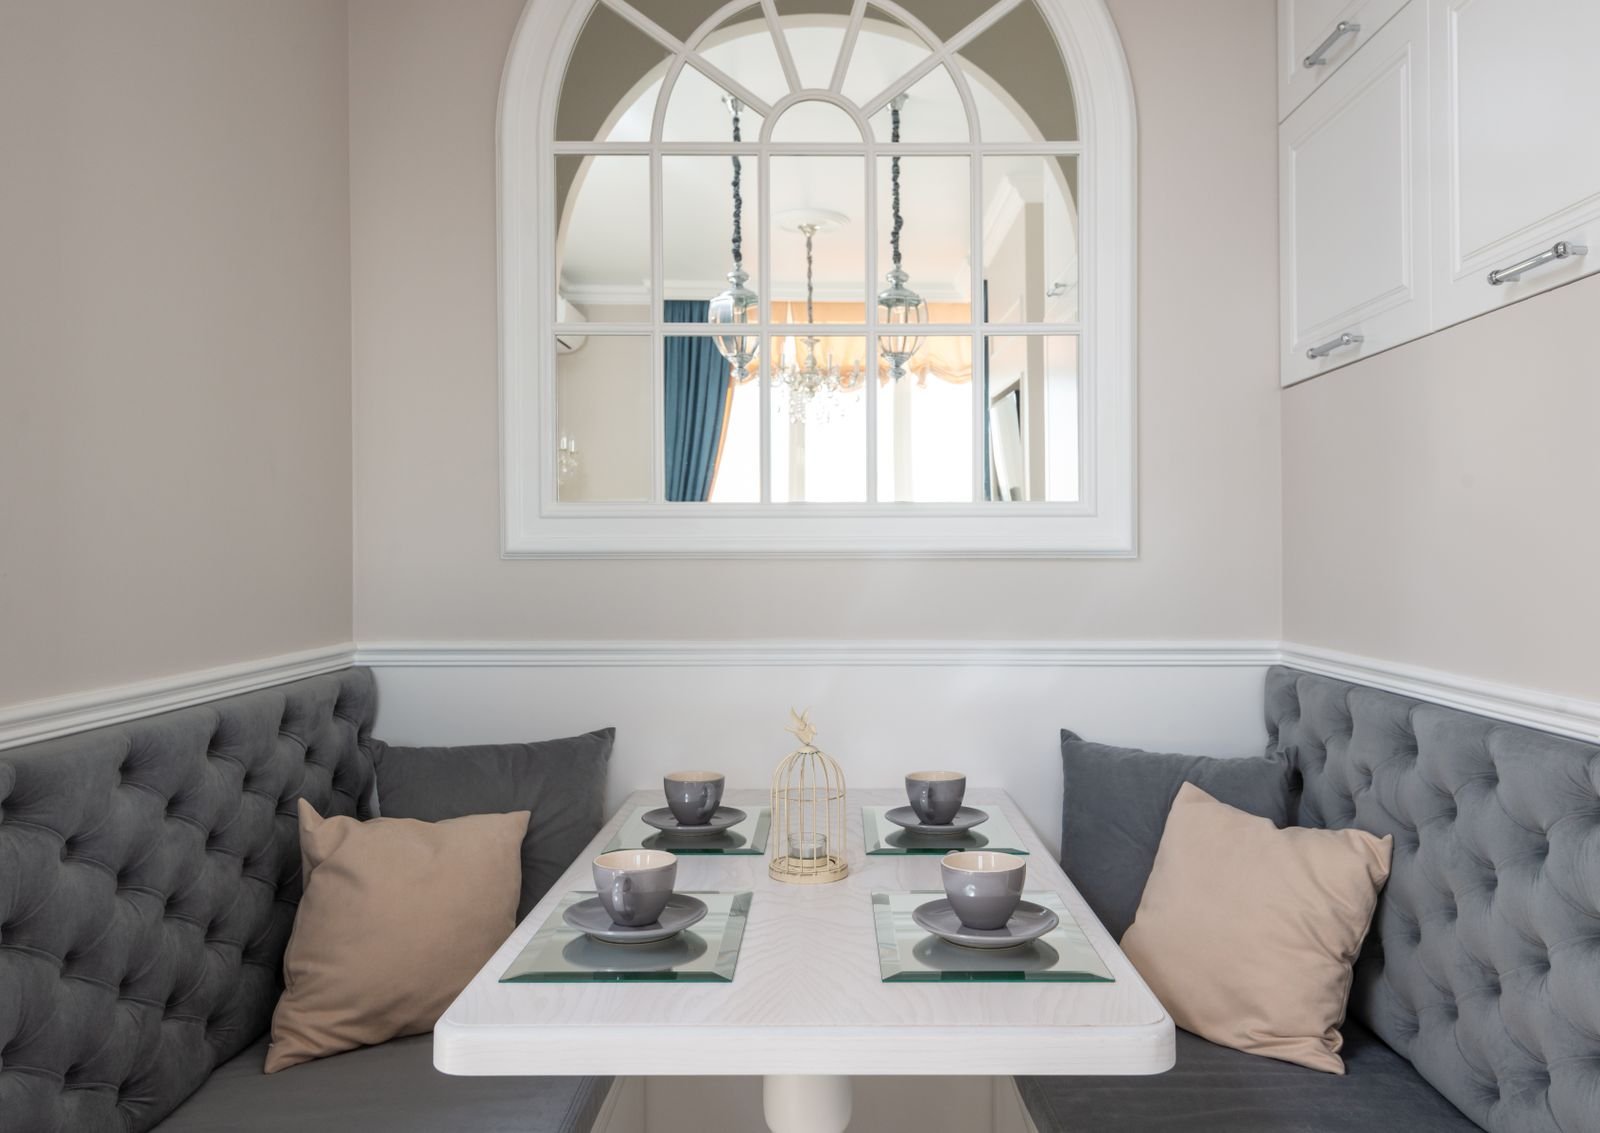
Renters: a freestanding storage bench gives you the same geometry plus a home for table linens and the good candles. Cushion it. A bare bench is a waiting room; a cushioned bench with two pillows is a nook people linger in. The built-in benches in the featured photograph and the tufted banquette below show the two ends of the same idea.
4. Push the Table to the Wall on Ordinary Days
Here is the habit that makes a small dining corner livable Monday to Friday: on ordinary days, the table lives against the wall, set for two. It is a breakfast spot, a laptop spot, a homework spot. When friends come, you pull it out a foot, add the bench side and the extra chairs, and it seats four or five. A dining corner that only works for dinner parties will be resented; one that works every morning will be loved.
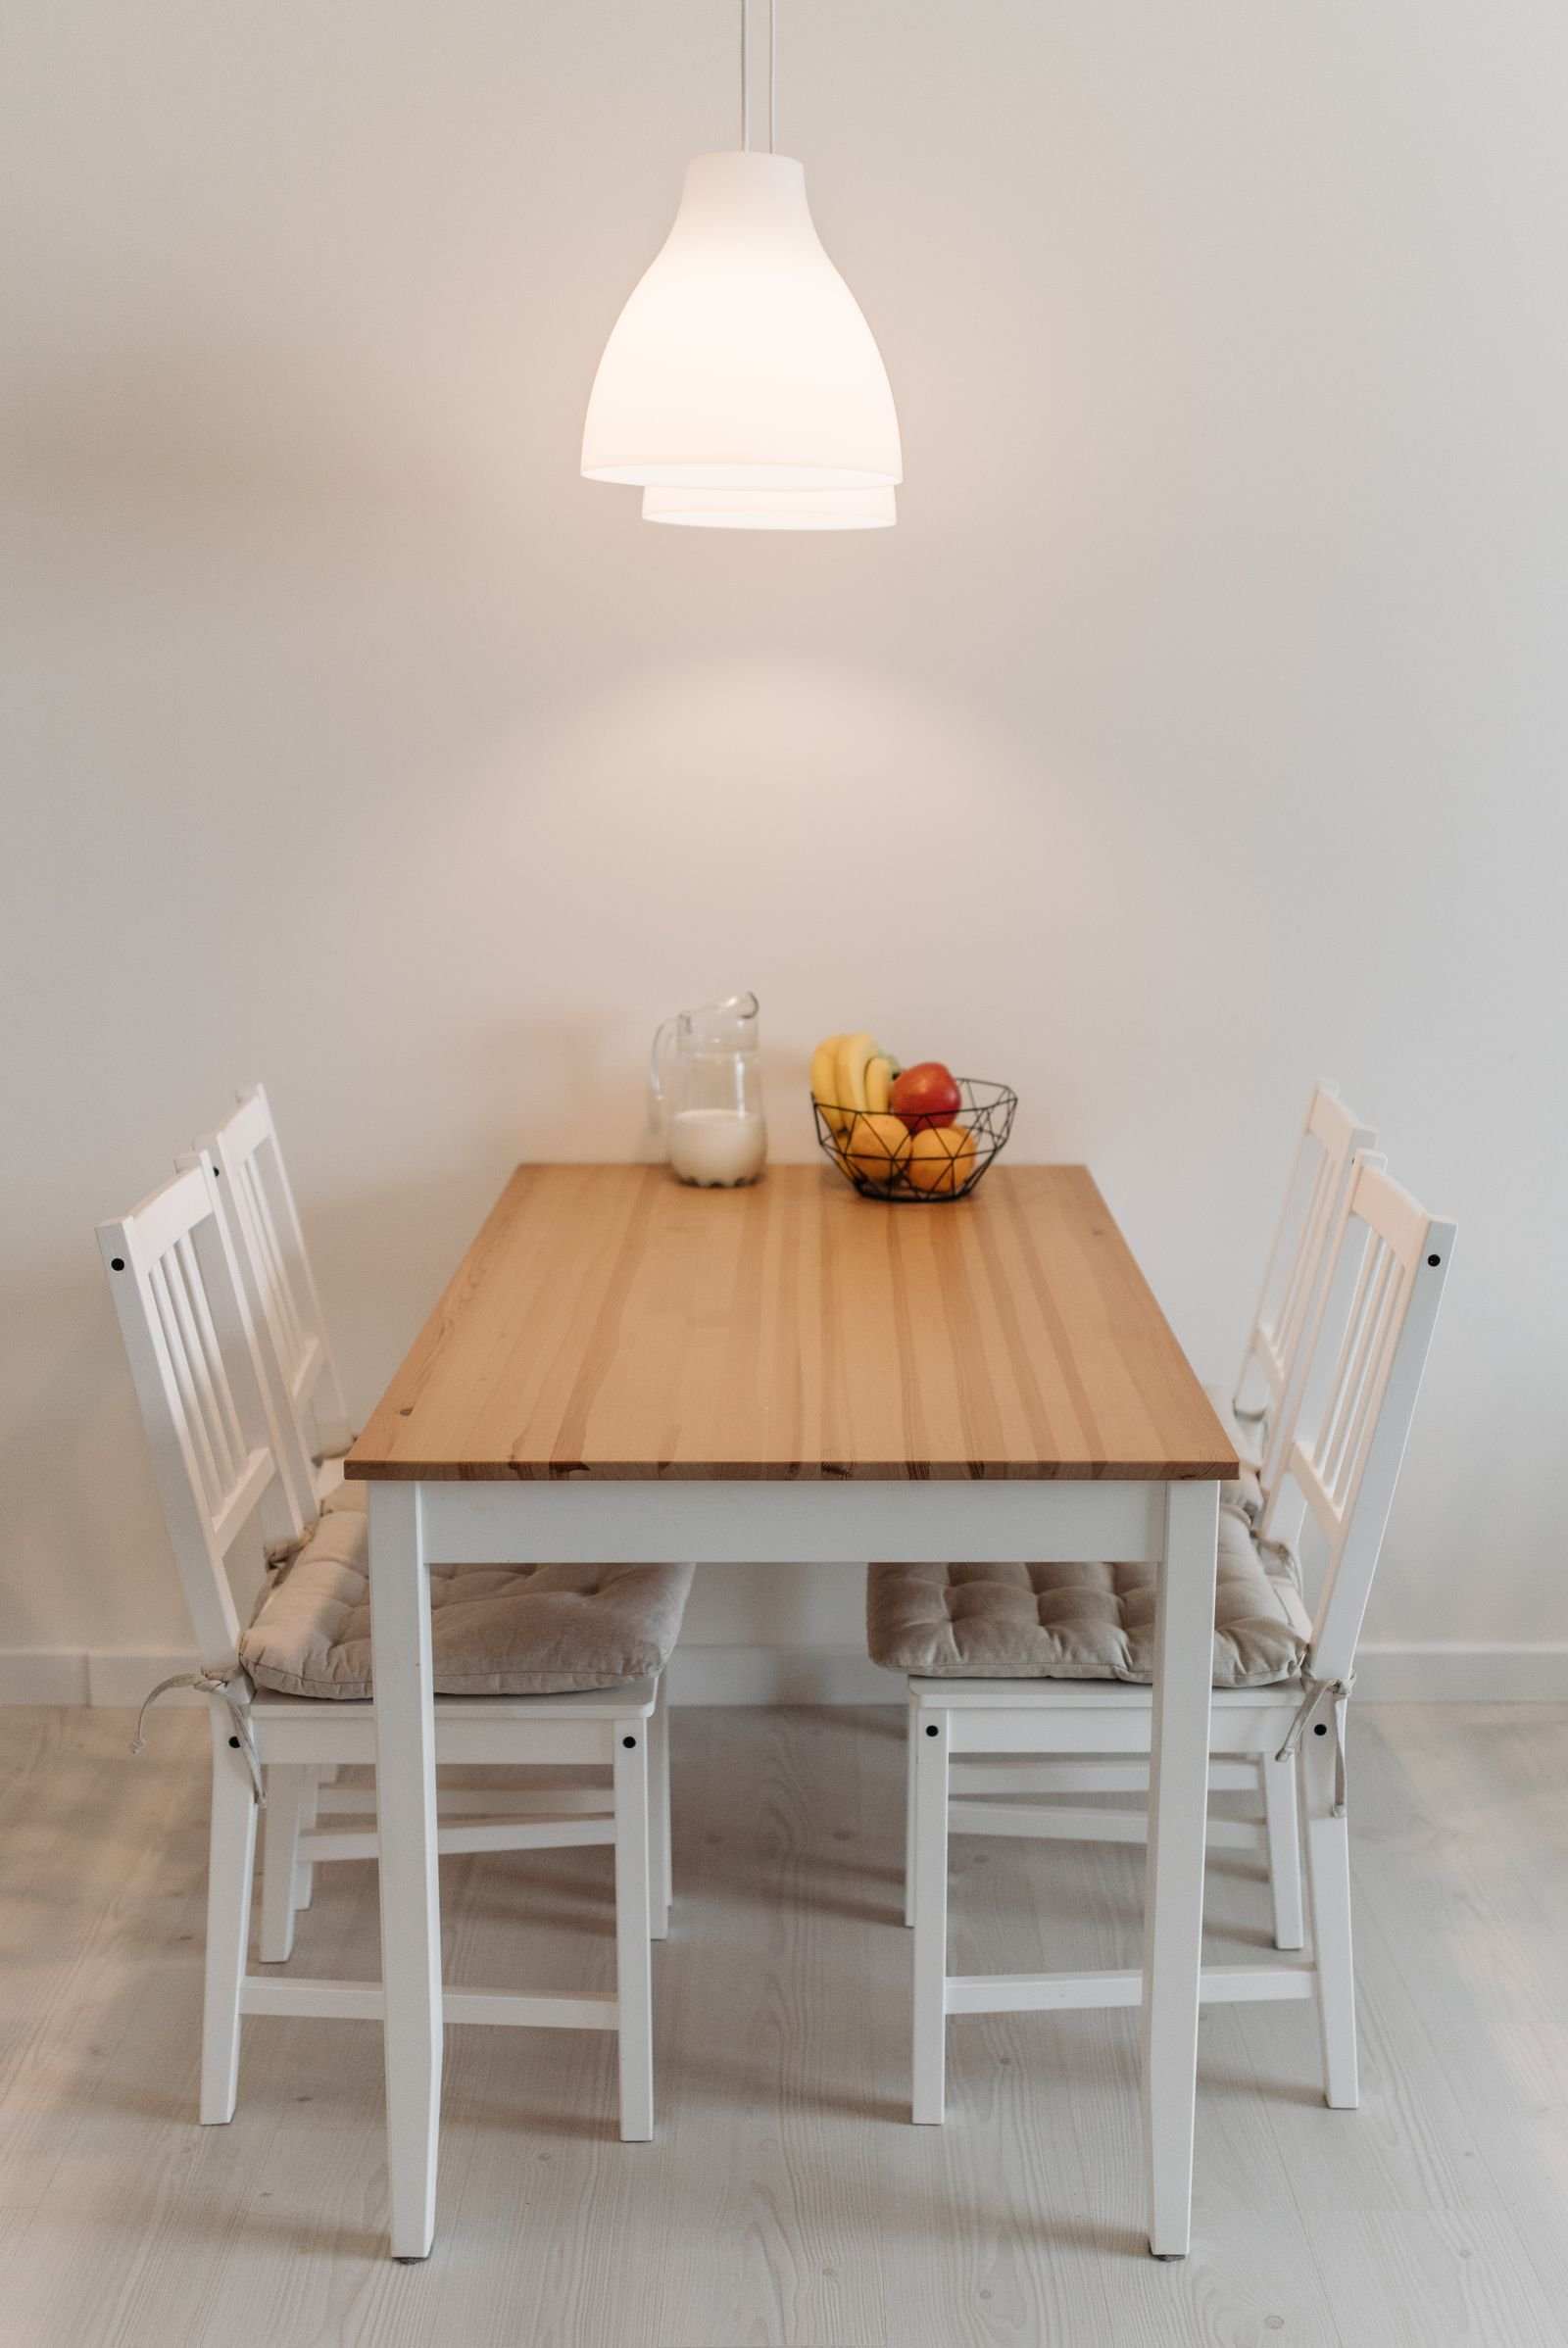
Against the wall, a rectangular or half-round table earns its keep, and this is the one case where round is not the answer. The small wooden table in the photograph seats four pushed out and two tucked in — and under a single warm pendant, it never looks like storage.
5. Steal the Window Corner if You Have One
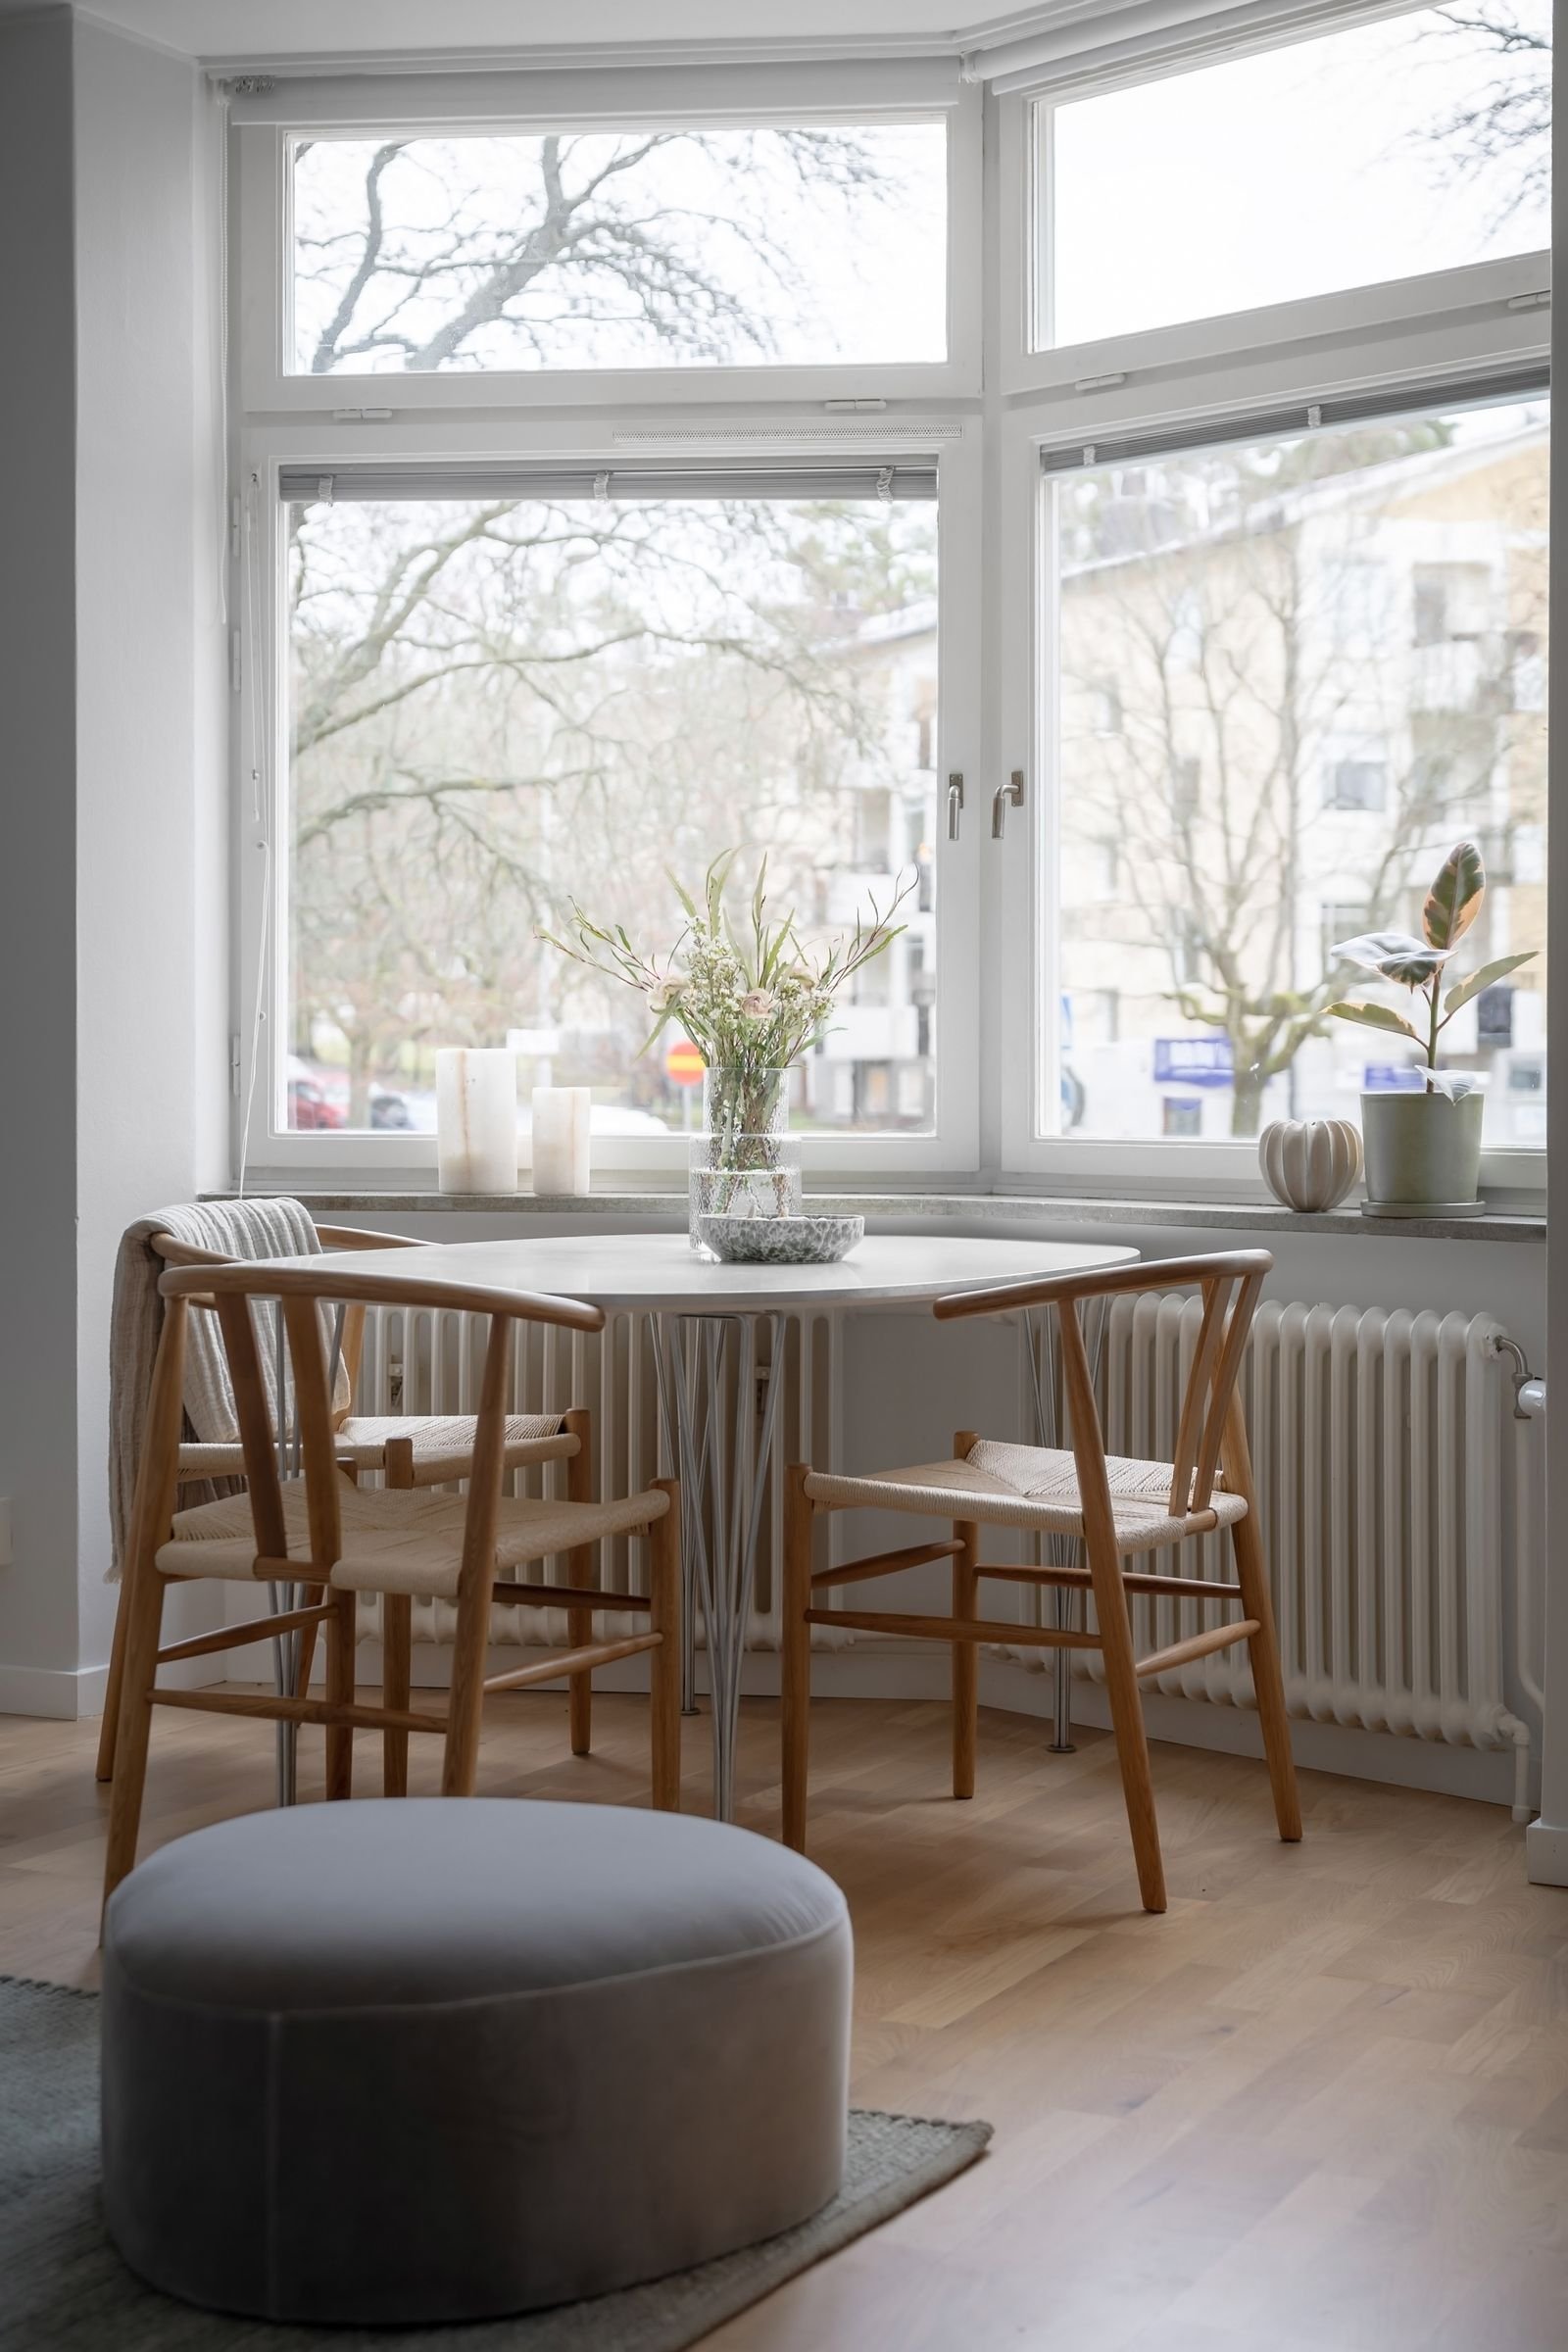
If any corner of your home has the window, that is the dining corner. Daylight does what no lamp can: it makes a small space feel twice its size and makes ordinary food look like an occasion. A table tucked into a window corner also borrows the view as its fourth wall — the room feels like it continues past the glass.
Keep the window treatment light: sheers, a simple roller, or nothing. Heavy drapes eat inches and light at the same time. And put the plant on the sill, not the table — in a small dining corner, the tabletop is sacred ground reserved for plates.
6. Choose Chairs That Tuck All the Way In
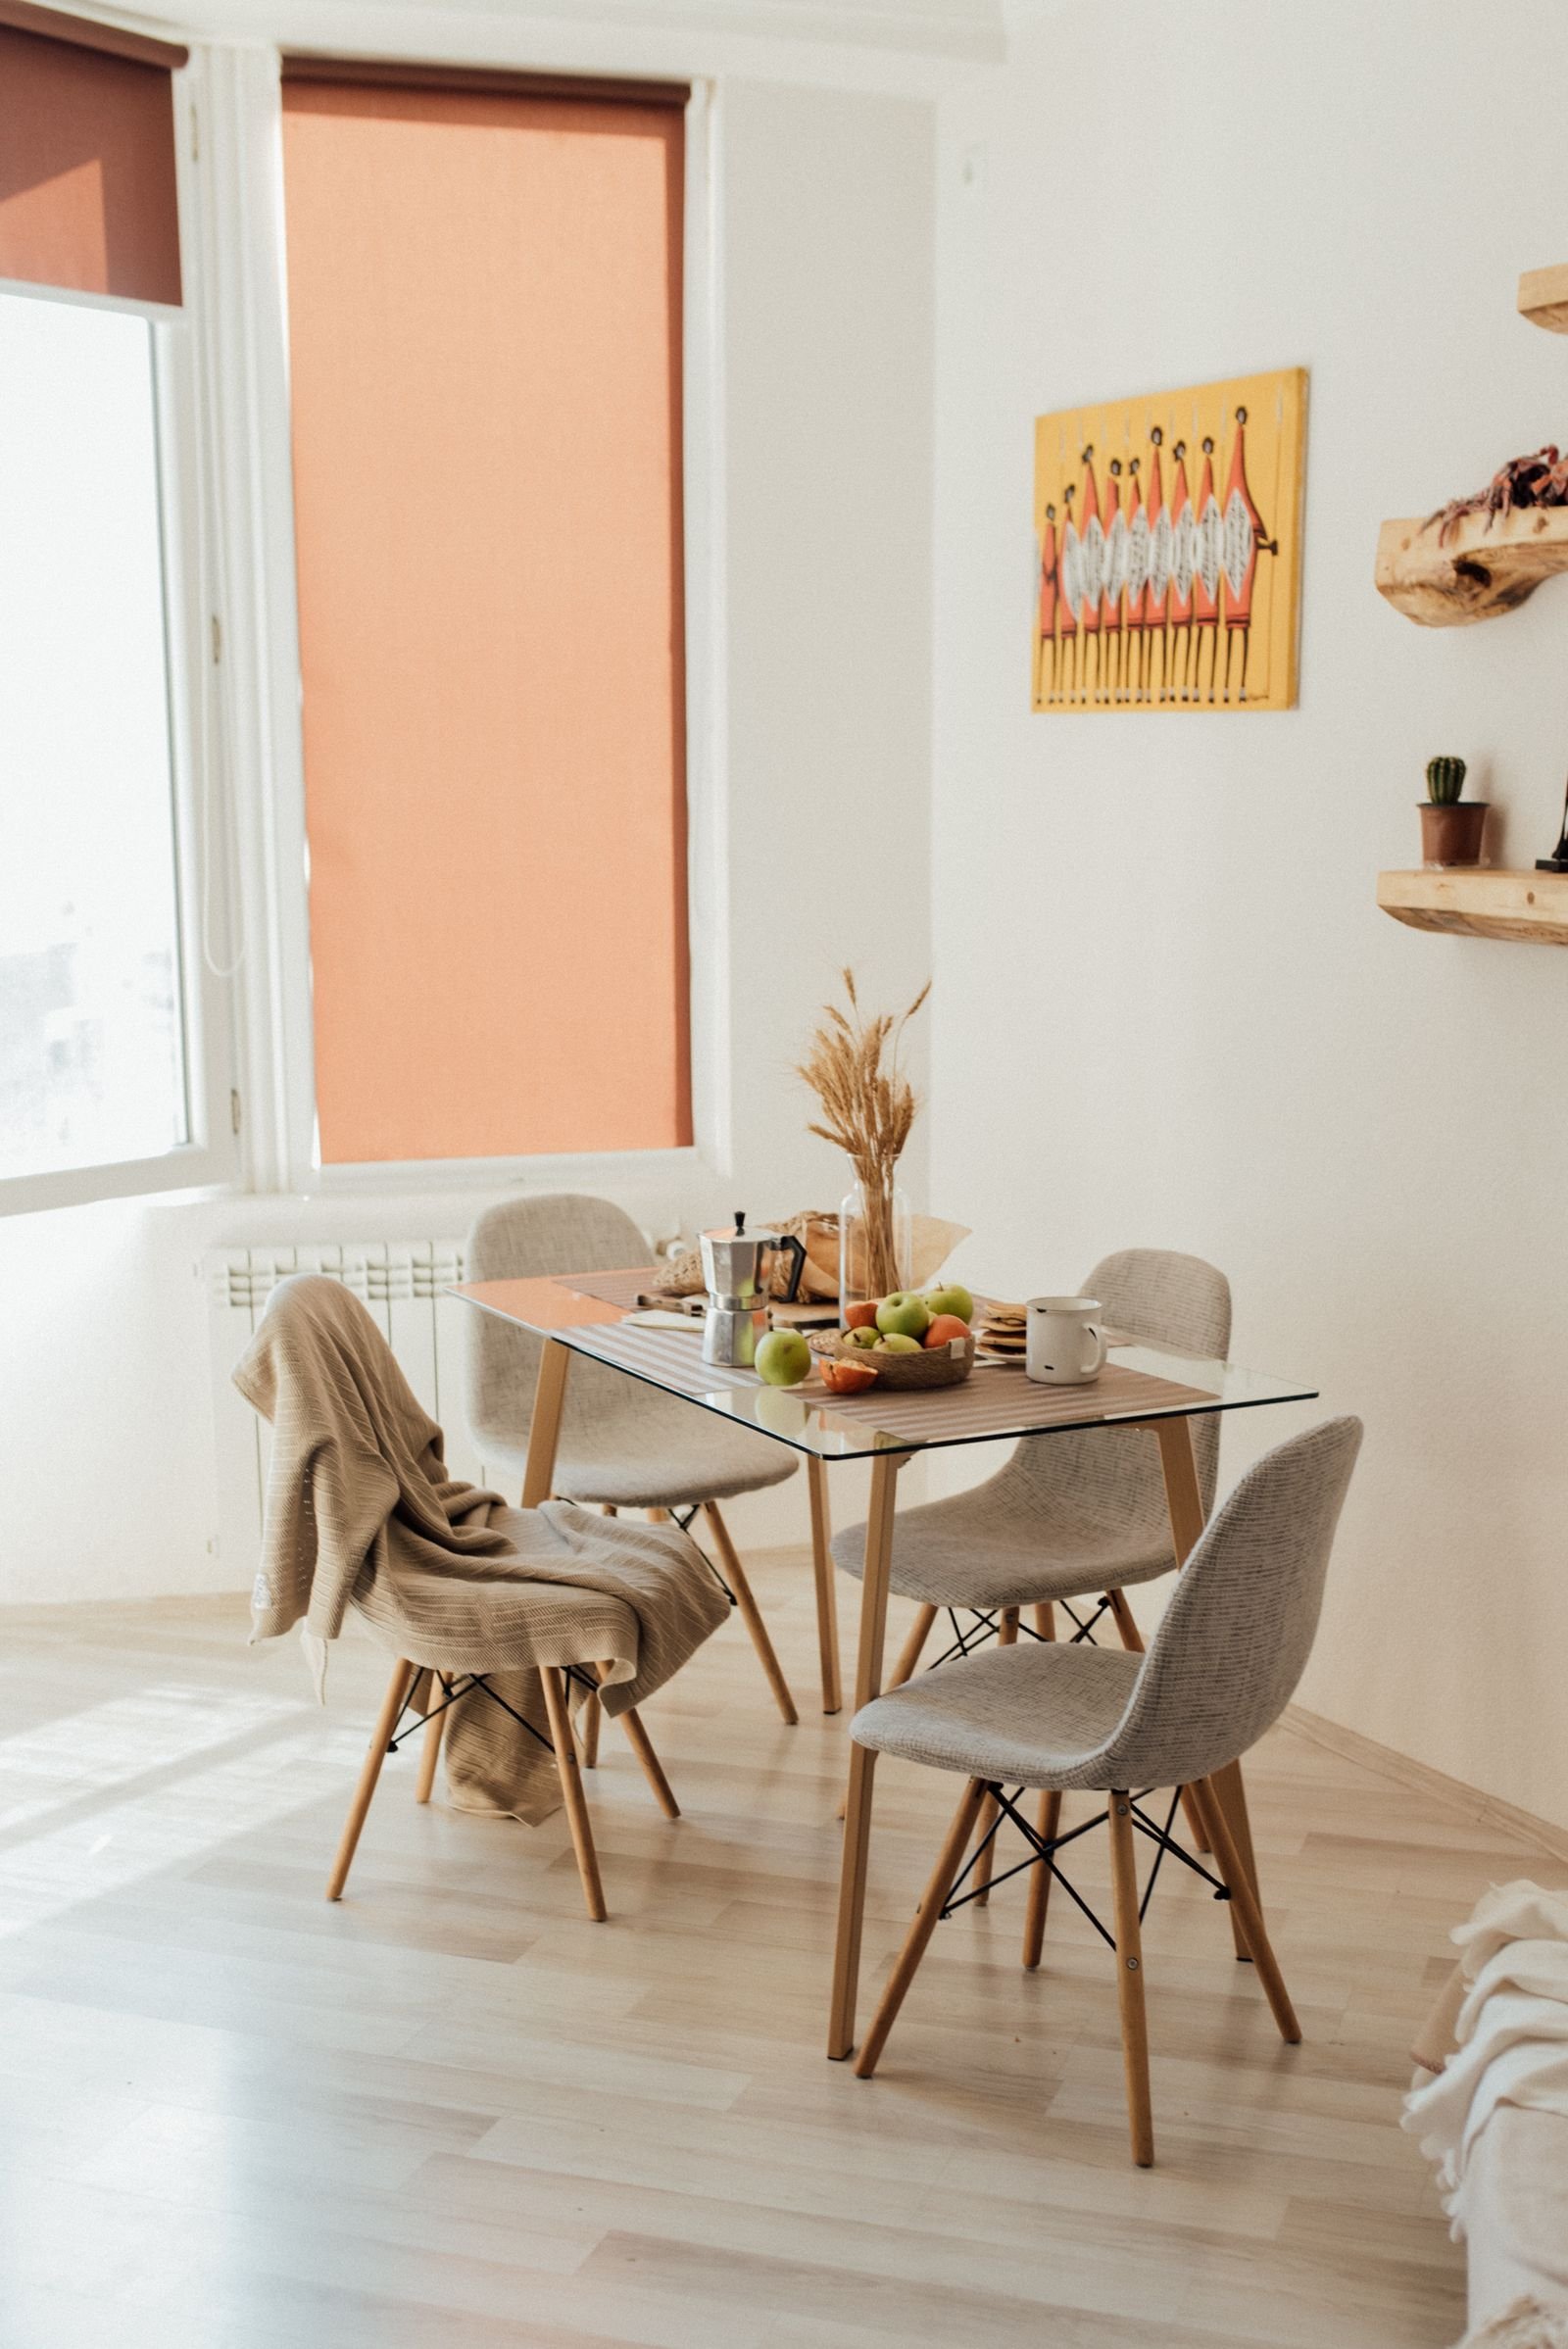
Chair math is where small dining rooms are won and lost. You want chairs with no arms, a back no higher than about 34 inches, and legs that let the seat slide fully under the table edge. When all four chairs tuck in flush, the corner’s footprint shrinks by a third and the walkway opens up — the room breathes again between meals.
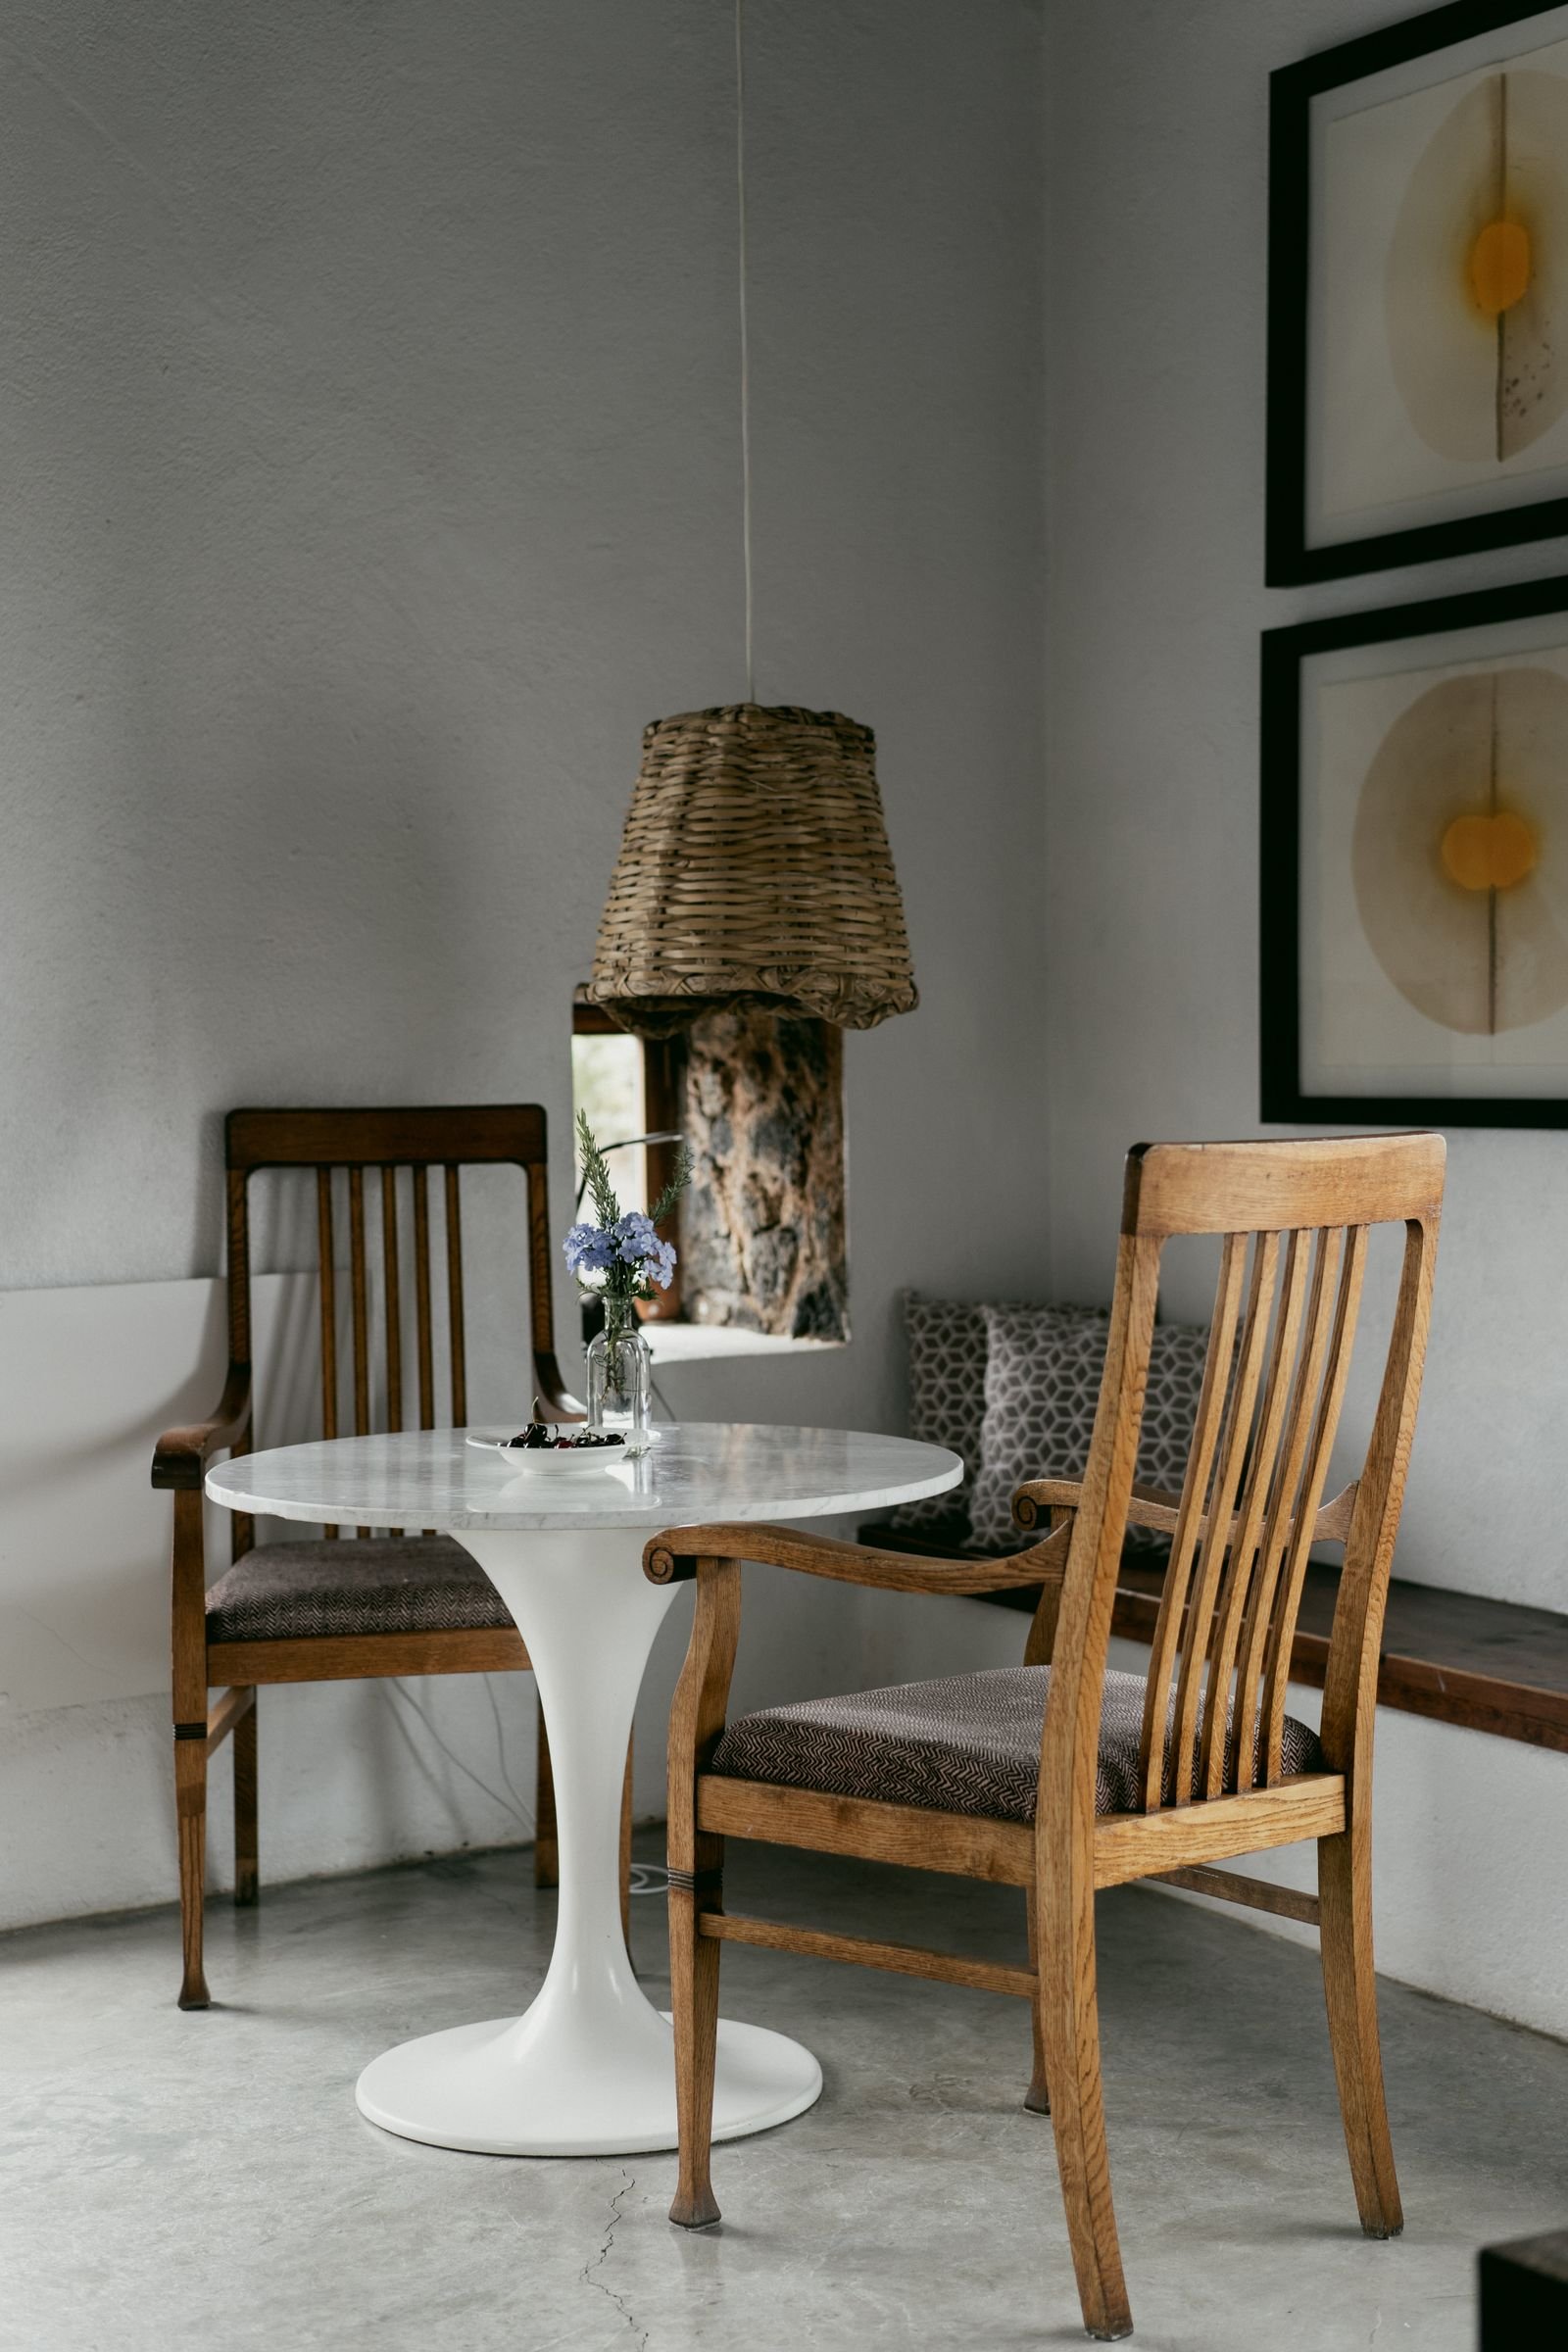
Light-looking chairs help too: open backs, slim legs, a glass or pale wood table if the corner is dark. The glass-top table in the photograph seats four and nearly disappears — your eye reads the window and the floor, not the furniture.
7. Hang One Pendant, Low
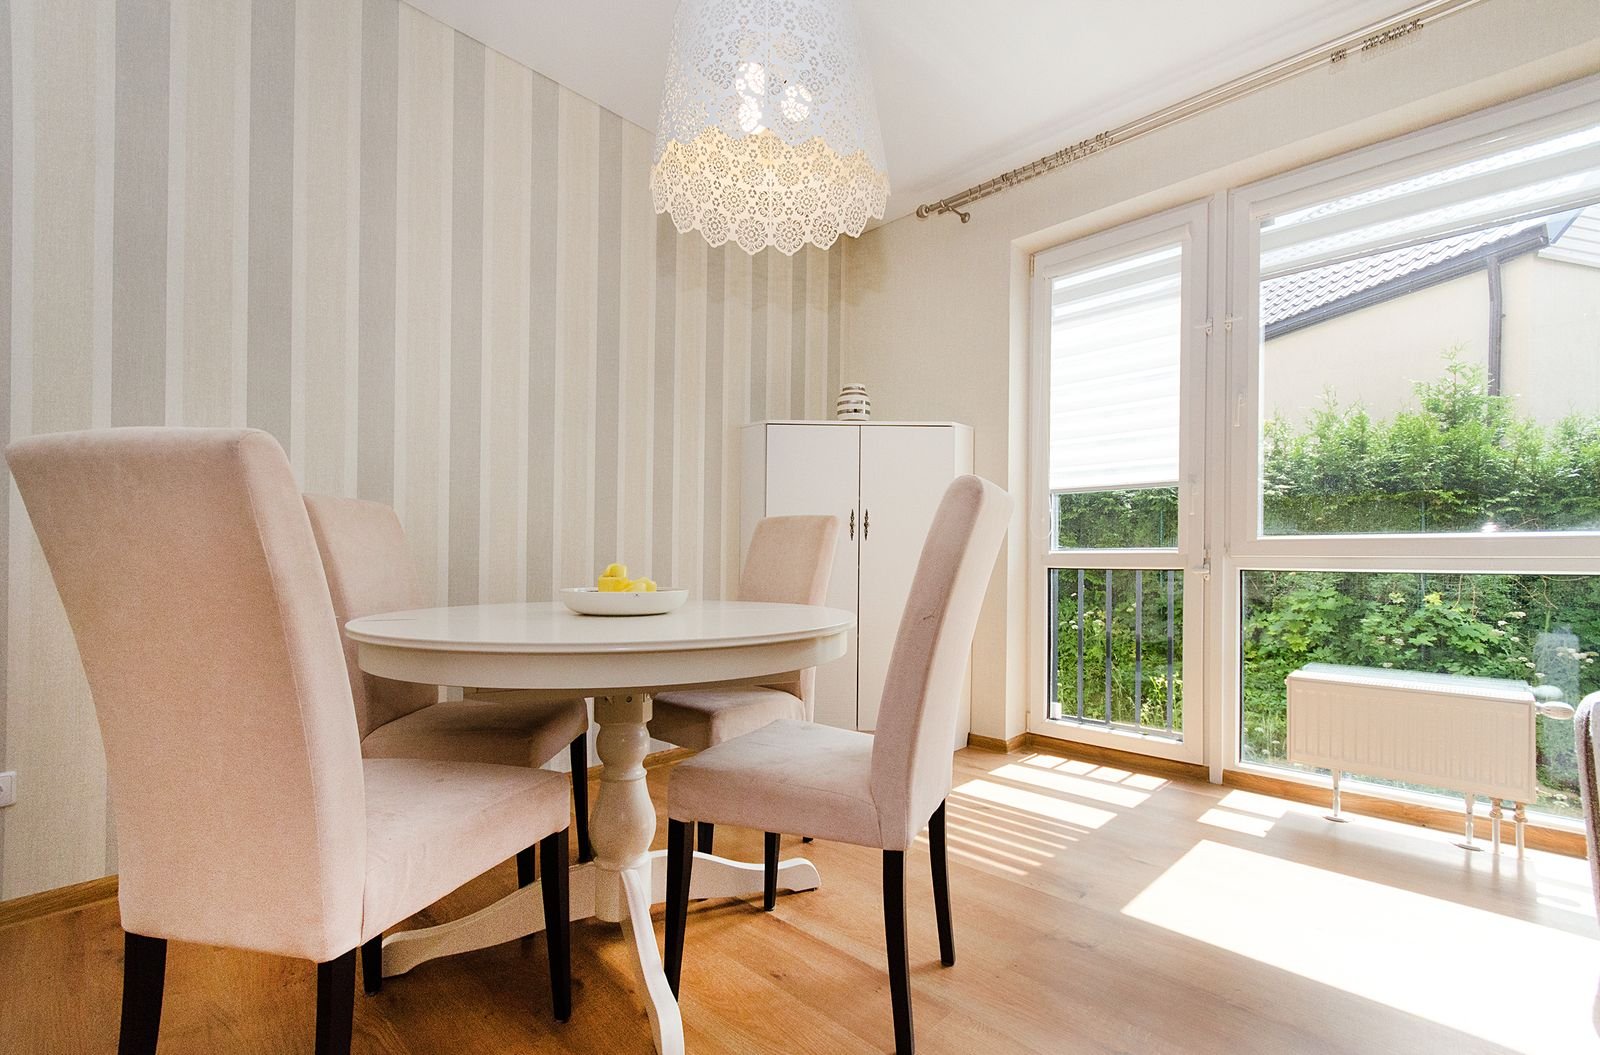
A dining corner becomes a dining room the moment it gets its own light. One pendant, centered over the table, hung so the bottom of the shade sits about 30 inches above the tabletop — that pool of warm light is a ceiling and walls in one gesture. It says: this is a place, not a passage.
Renters: a plug-in pendant on a swag hook needs no hardwiring at all. What matters is the height and the warmth — a bulb in the 2700K range, on a dimmer if you can. The lace pendant over the white pedestal table below is doing exactly this job in a small, bright room.
8. In Open Plan, Draw the Border
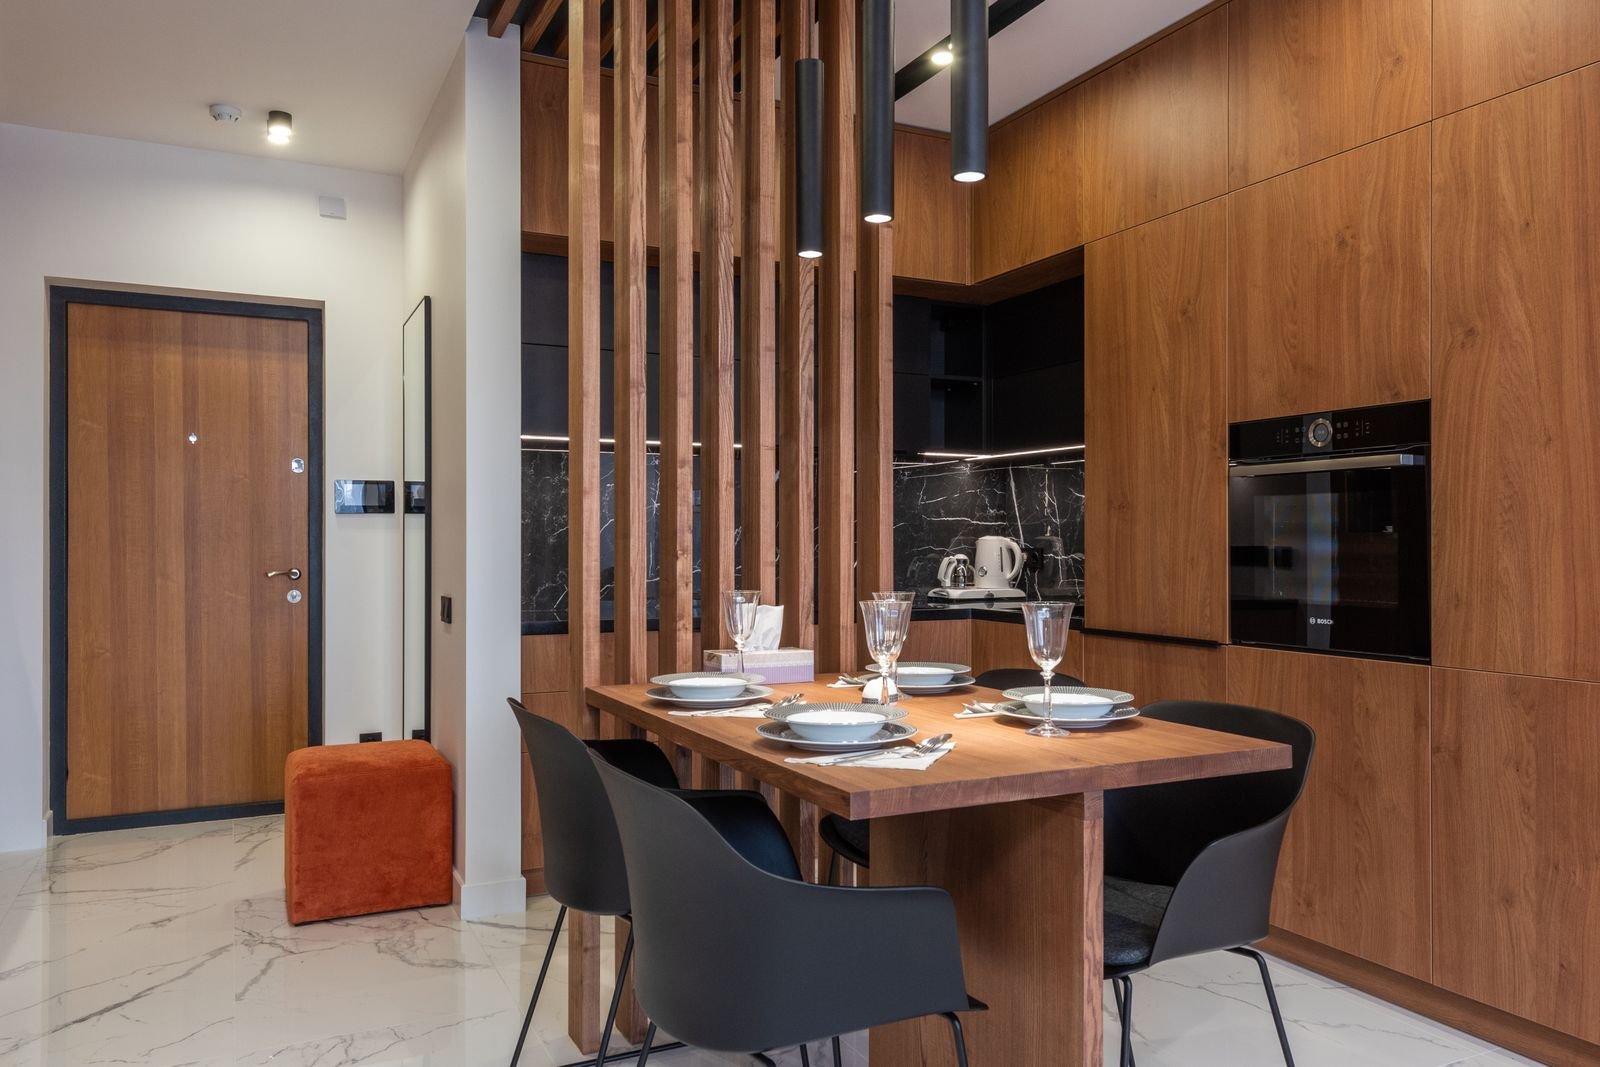
No corner? Then the dining spot is a zone inside one bigger room, and zones need borders. The cheapest border is a rug — 5×7 feet under the table, large enough that front chair legs stay on it when pulled out. The clearest border is a divider: an open bookshelf, a curtain, or the slatted wood screen in the photograph, which separates the dining table from the kitchen without stealing a lumen of light.
Keep the zone honest: table, chairs, pendant, rug. The moment the dining table becomes the mail desk and the laundry fold, the zone dissolves. Our guide to small apartment organization ideas has the drop-zone fixes that keep a hard-working table clear.
9. Let the Kitchen Corner Do Double Duty
In many small homes the best dining corner is inside the kitchen itself — the far end by the window, away from the stove’s work triangle. A round table there seats four, catches the morning light, and keeps every meal twelve steps from the sink.
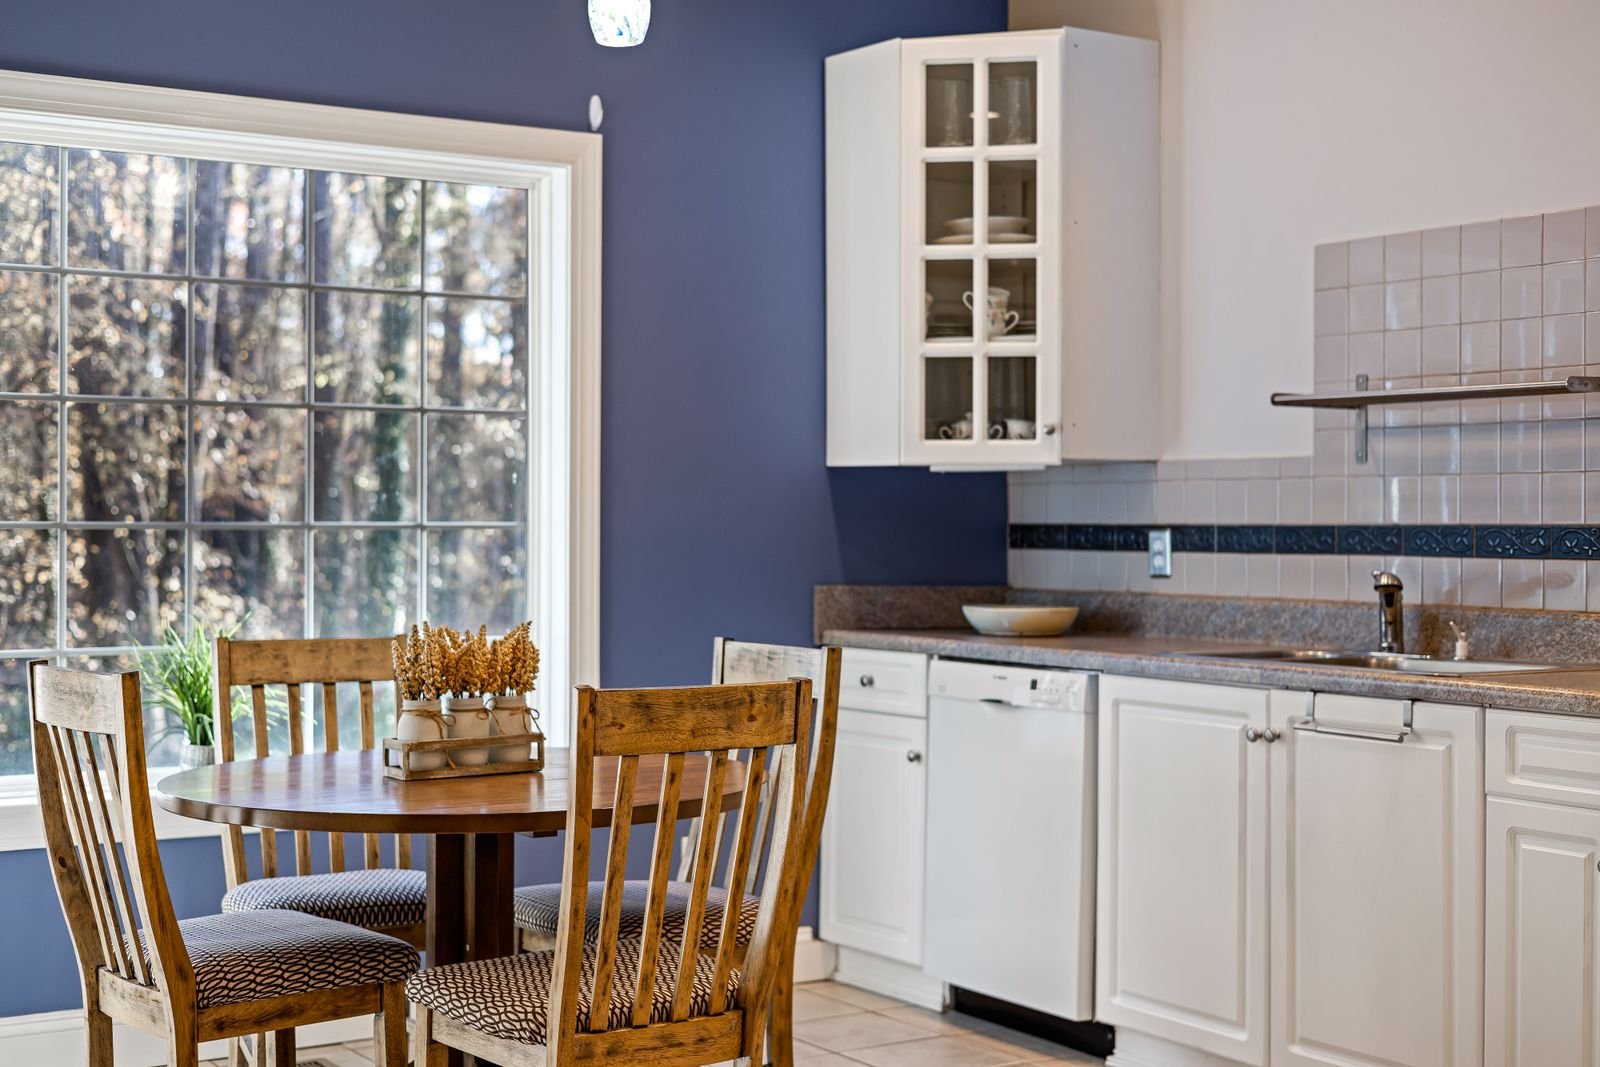
Style it like a dining spot, not a kitchen overflow: a small centerpiece that moves in one hand, real napkins, the good glasses in the nearest cabinet. The table in the photograph sits against a deep blue wall with the kitchen running along the other side — proof the two jobs can share one small room gracefully. For the kitchen side of the pairing, our small kitchen decor ideas cover the counters and cabinets that frame a corner like this.
What It Costs (Honest Ranges)
- $0: Tape the corner, move the table you own into it, push it to the wall on weekdays, and eat there tonight.
- Around $50: A plug-in pendant or a swag kit, plus two bench cushions — the two changes that make a corner feel intentional.
- Around $150: A freestanding storage bench, or two slim armless chairs that tuck fully in.
- Around $300: A 42-inch round pedestal table, bought once and sized right, replaces every compromise table before it.
Three Small Dining Mistakes to Avoid
- Buying the table for Christmas dinner. Size for the four people who eat there weekly, not the ten who come once a year — a folding chair in the closet covers Christmas.
- Matching-set thinking. A bench, two chairs and a stool that agree in wood tone beat a matching six-piece set that fills the whole corner.
- Centering the table in the room. In small spaces the table belongs off-center, against a wall or in a corner. The middle of the floor is for walking.
Small Dining Room Questions
What size table fits a small dining room?
A 42-inch round pedestal table seats four comfortably and is the safest buy for corners around 6×8 feet. For two daily diners, a 36-inch round or a small wall-side rectangle works.
How much space do you need around a dining table?
Aim for 36 inches from the table edge to the wall or furniture behind chairs — enough to pull out a chair and walk past. Twenty-four inches is the workable minimum on a side nobody passes.
Is a round or rectangular table better for a small dining room?
Round, in most corners: no wasted corners, no leg collisions, and chairs angle in freely. Rectangular wins only when the table lives flat against a wall full-time.
How high should a pendant hang over a small dining table?
About 30 inches from the tabletop to the bottom of the shade — low enough to make a pool of light, high enough to see the faces across from you.
Can a bench really seat more people than chairs?
Yes — on the wall side, a bench seats three in the space two chairs crowd, because it needs no pull-out room behind it. It is the single biggest capacity upgrade in a small dining corner.
Start tonight: tape a 6×8 box on the floor of your best corner, pull the table into it, and eat one meal there. The room you were waiting for turns out to be the corner you already had.